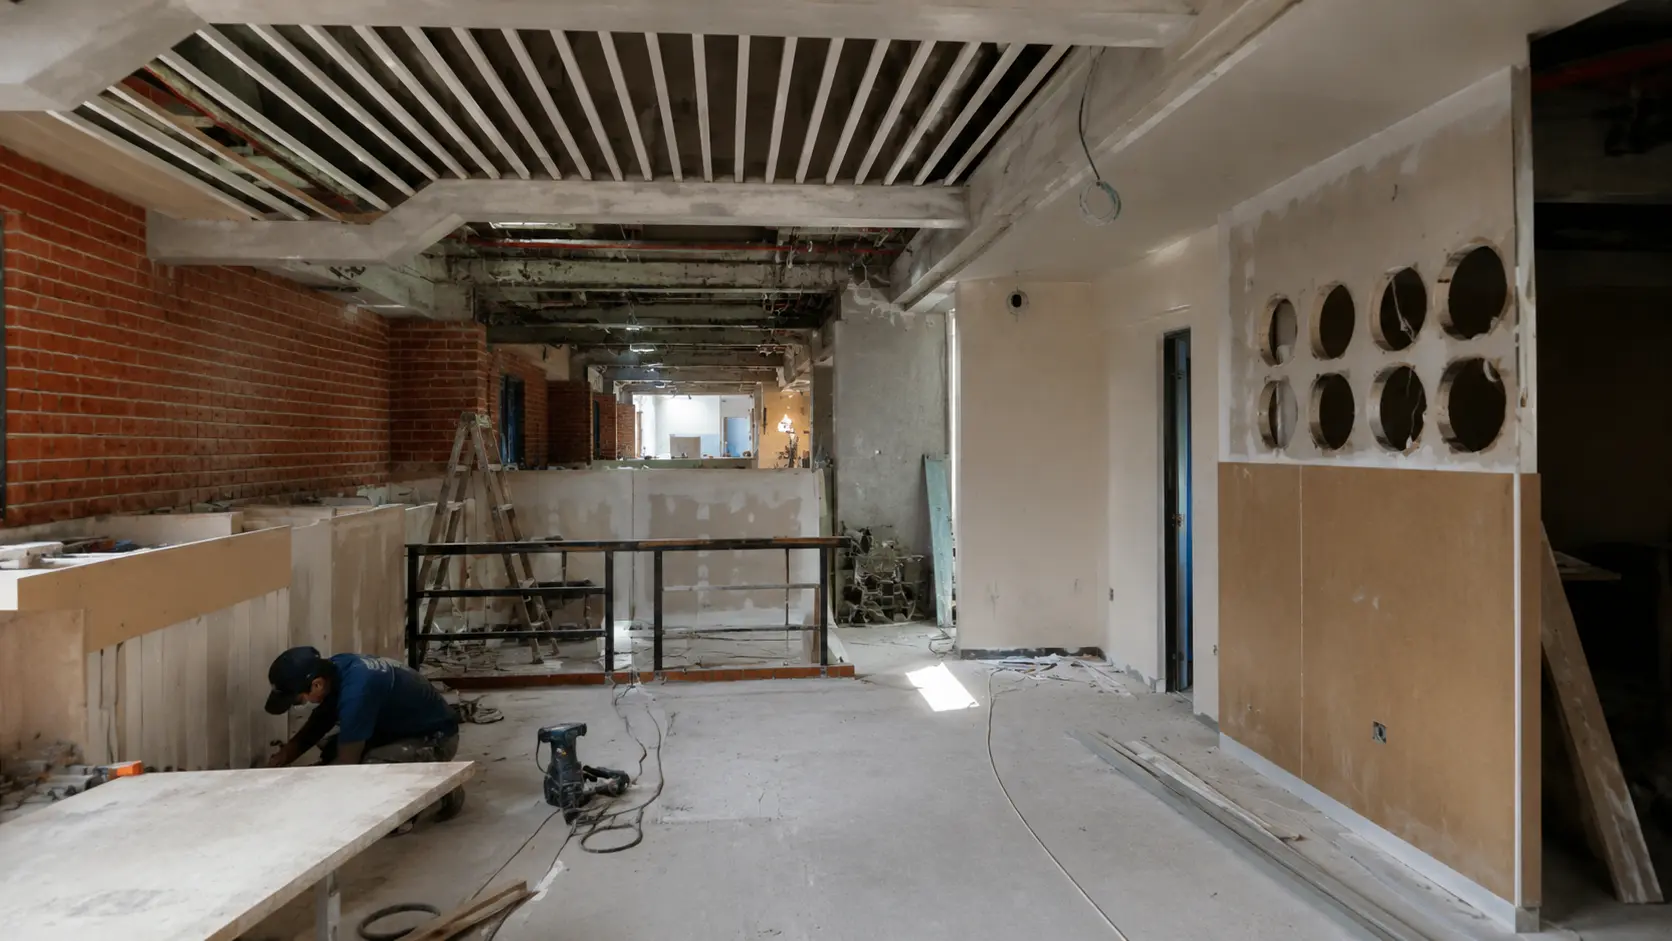
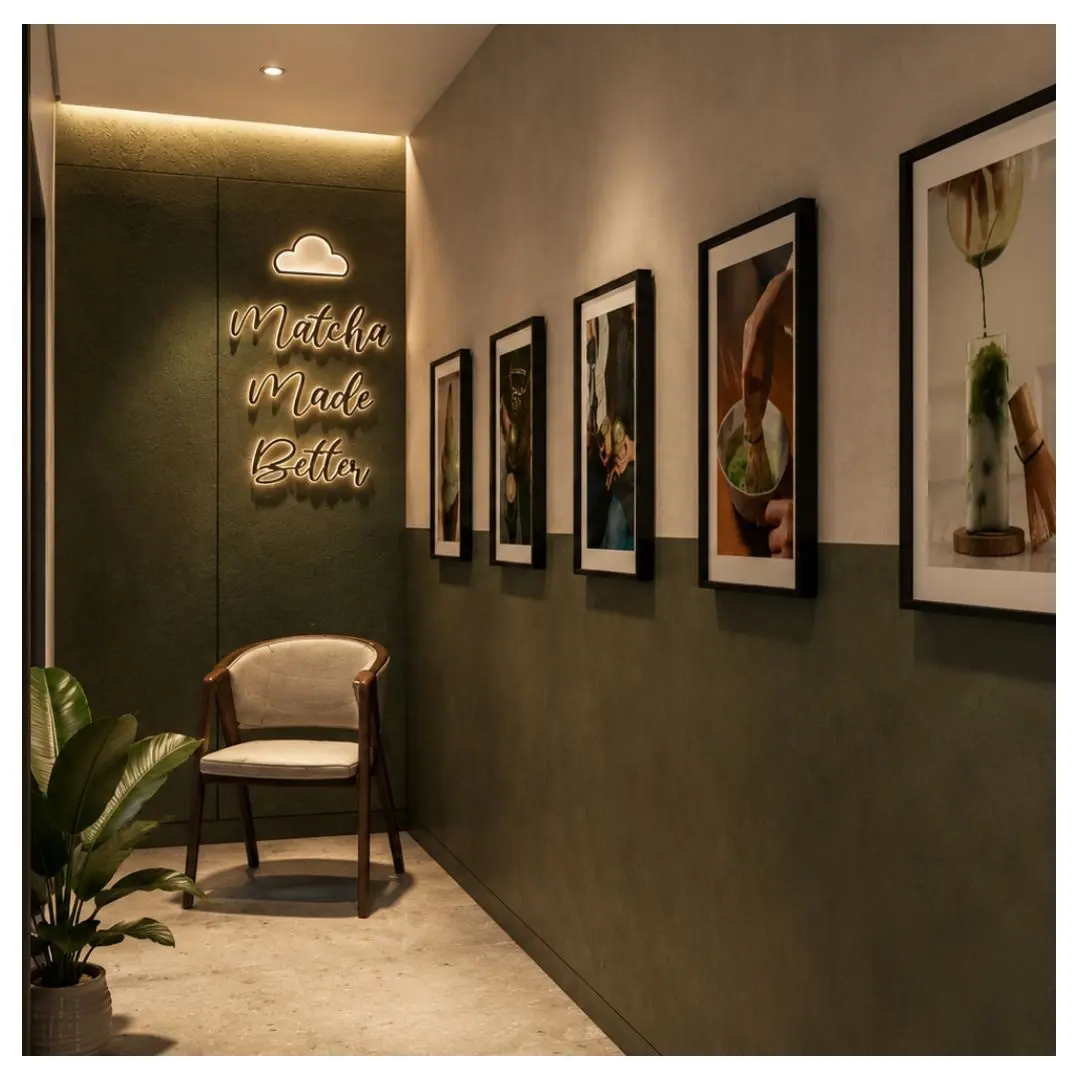
It is more than just creating beautiful images
SETTING THE TONE RIGHT...
Whether you’re renovating a home, office, retail space, restaurant, or another commercial property, bringing a new design to life involves a lot of decisions. From layouts and materials to lighting, furniture and finishes, it can sometimes be difficult to imagine how everything will look once completed.
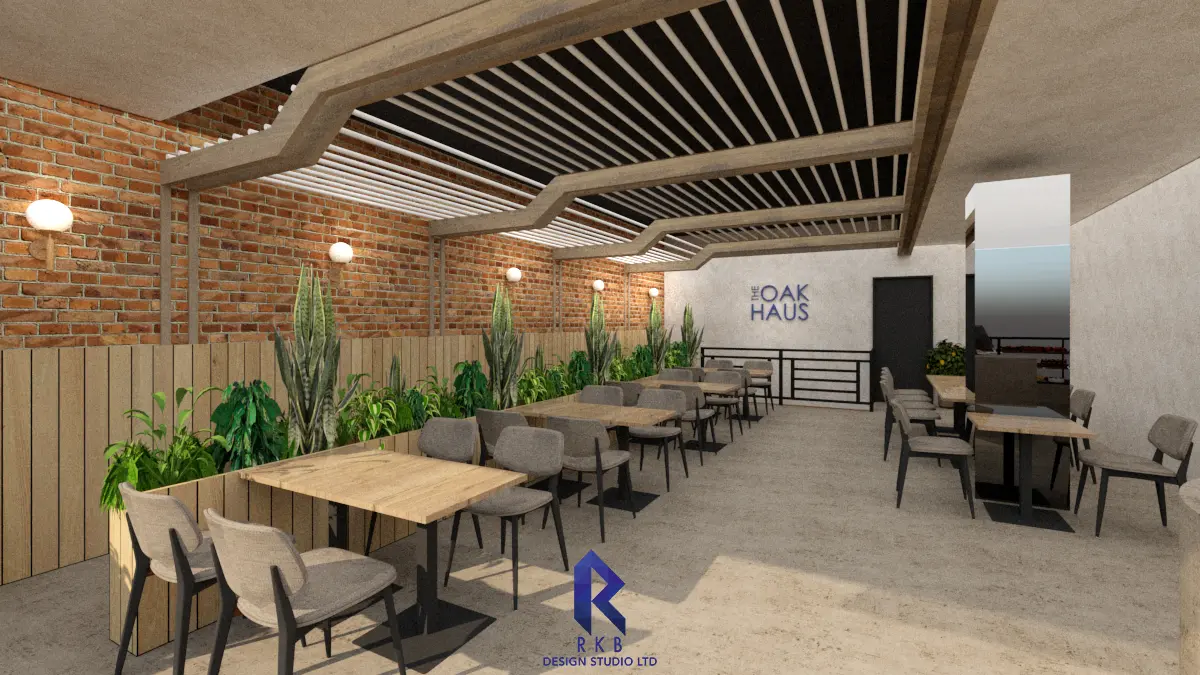
3D visualisation isn’t simply about creating beautiful images. It’s a valuable design tool that can make the renovation process clearer, more efficient and better planned. By helping you visualise the finished space, compare design options, identify potential problems and communicate ideas clearly, 3D visualisation can bridge the gap between an initial concept and the final result.
This is where 3D visualisation becomes an invaluable part of the design process. It allows you to explore a realistic representation of your proposed space before renovation work begins, helping you make clearer and more confident decisions.
At RKB Design Studio Ltd, we use 3D visualisation to help our residential and commercial clients understand their designs before they are brought to life – giving them greater clarity and confidence throughout their renovation journey.
Advantage 1
VISUALISE THE SPACE BEFORE ITS BUILT
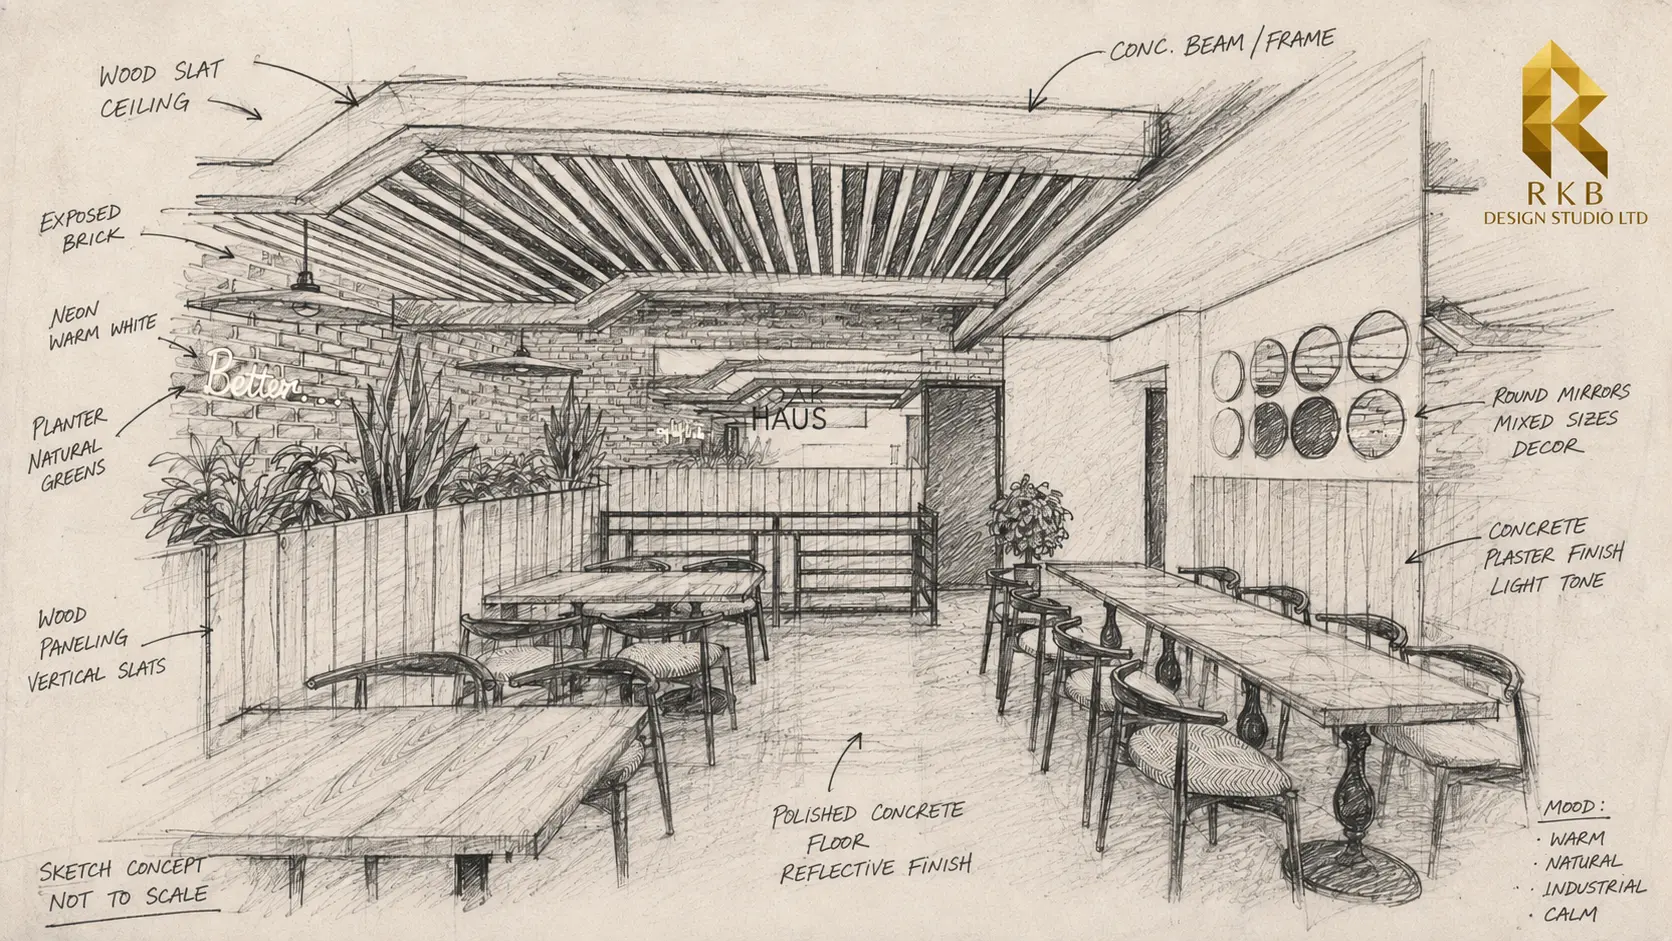
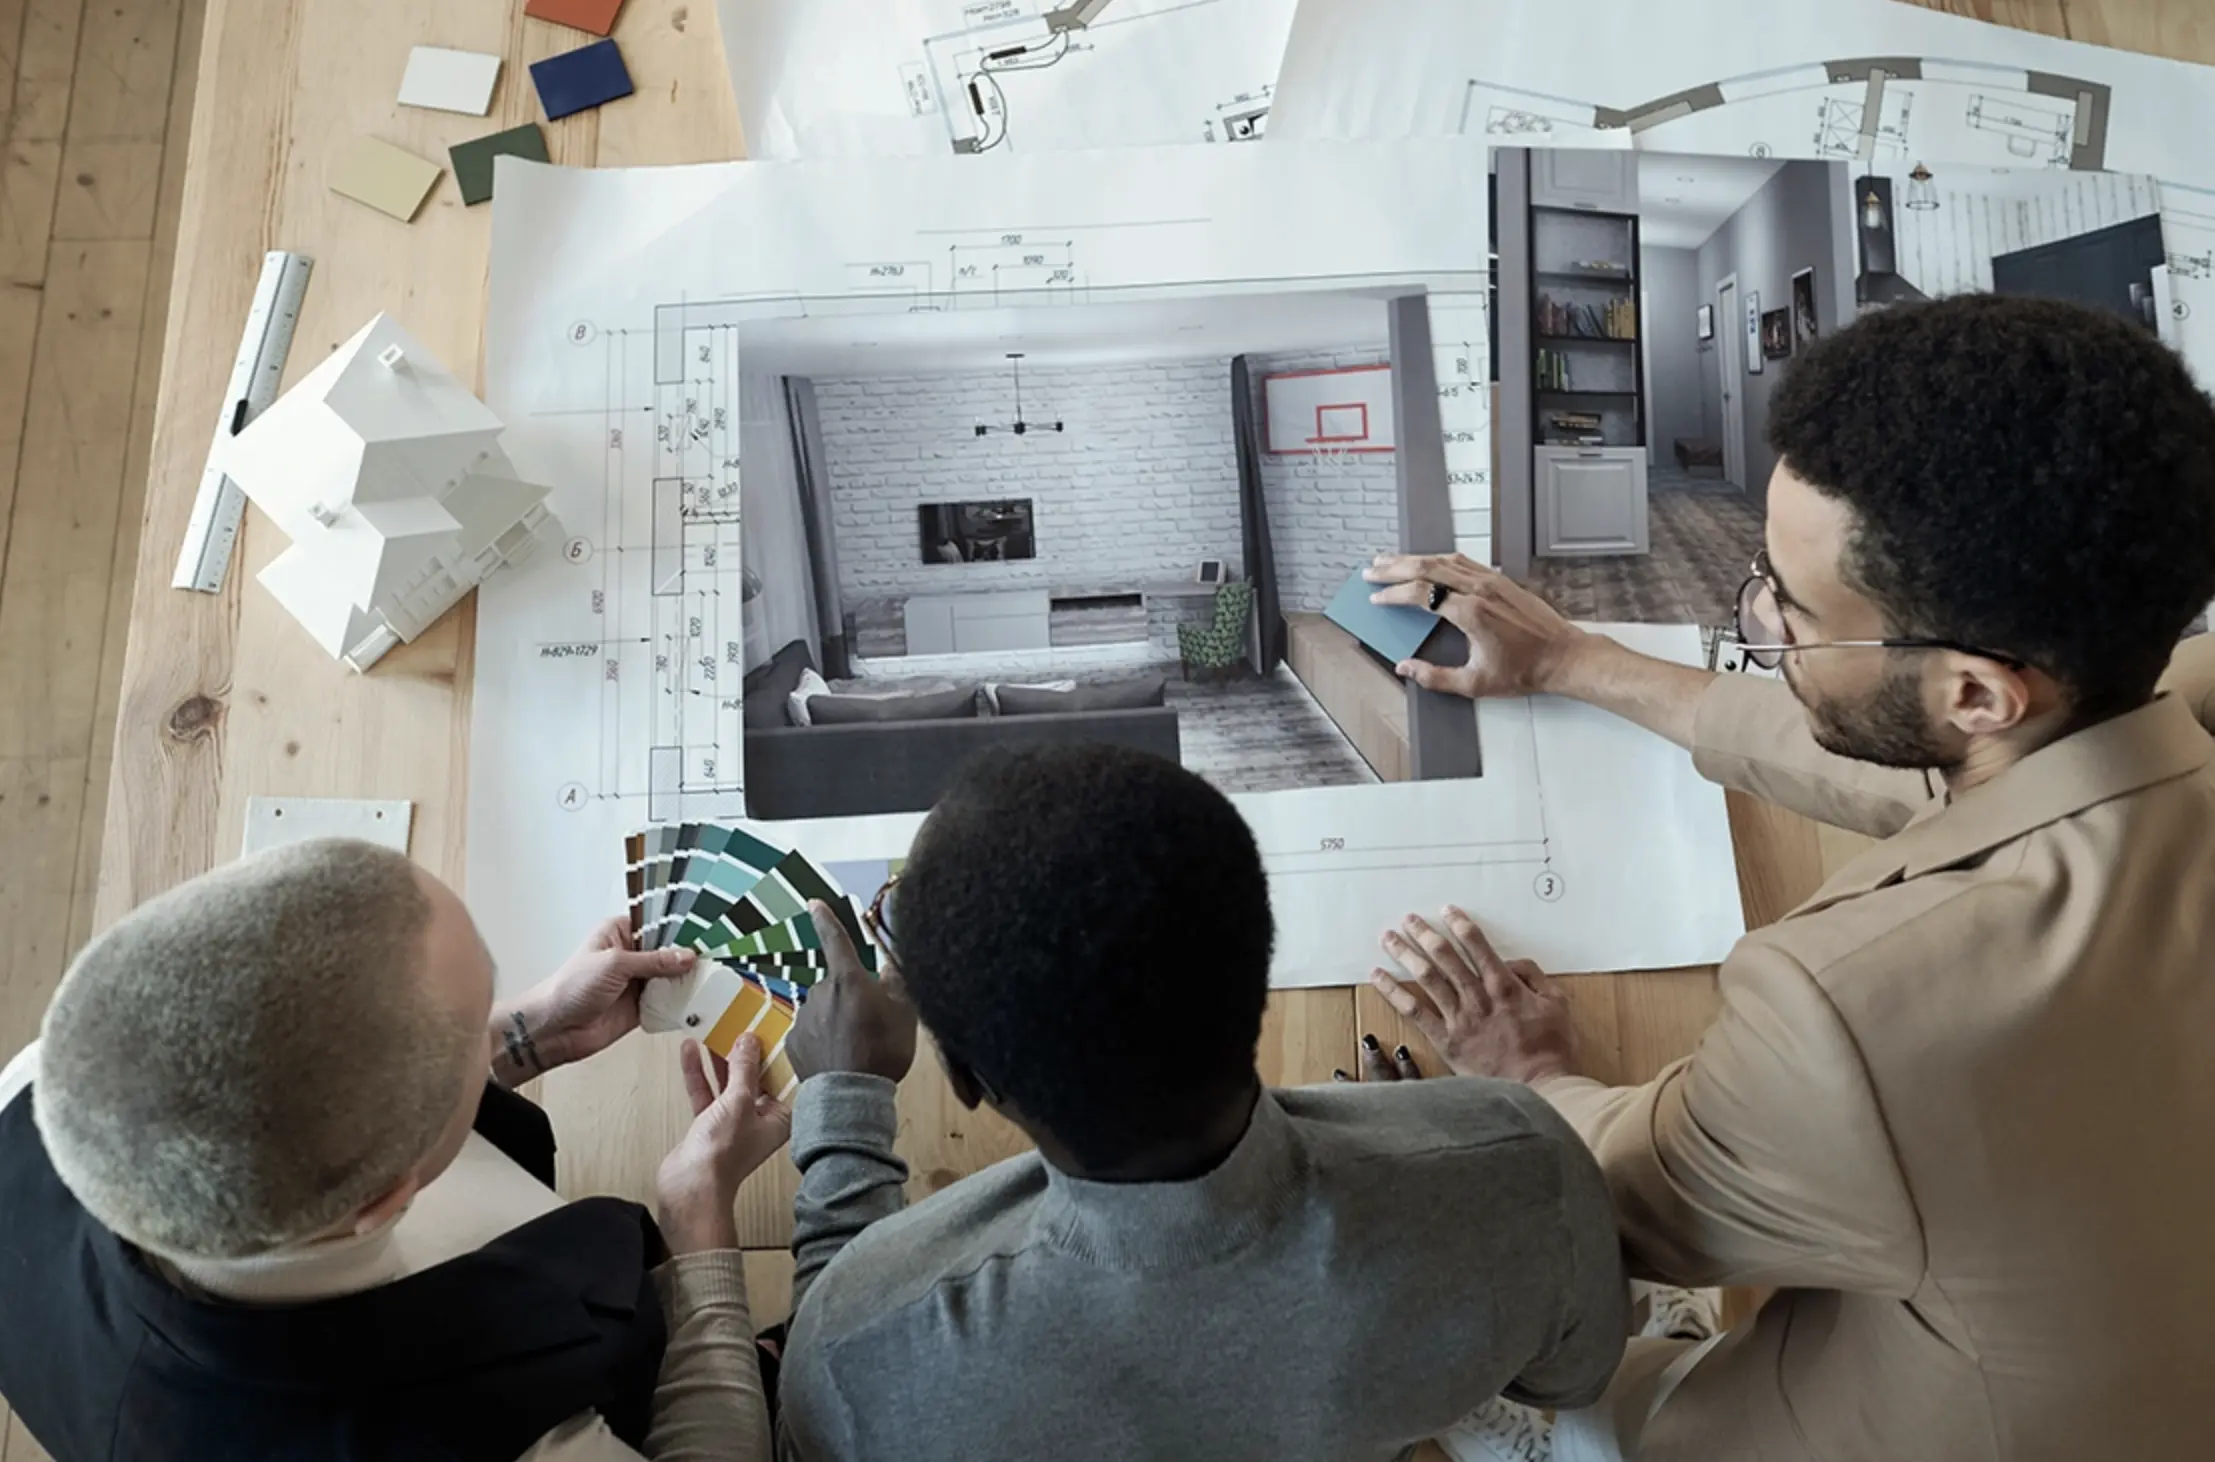
Floor plans and drawings are essential, but they don’t always make it easy to imagine the finished space.
3D visualisation allows you to see how the proposed layout, furniture, materials, colours and finishes will come together. Whether you’re redesigning a home or transforming a commercial property, it gives you a much clearer understanding of the final concept before construction starts.
Advantage 2
MAKE INFORMED DESIGN DECISIONS
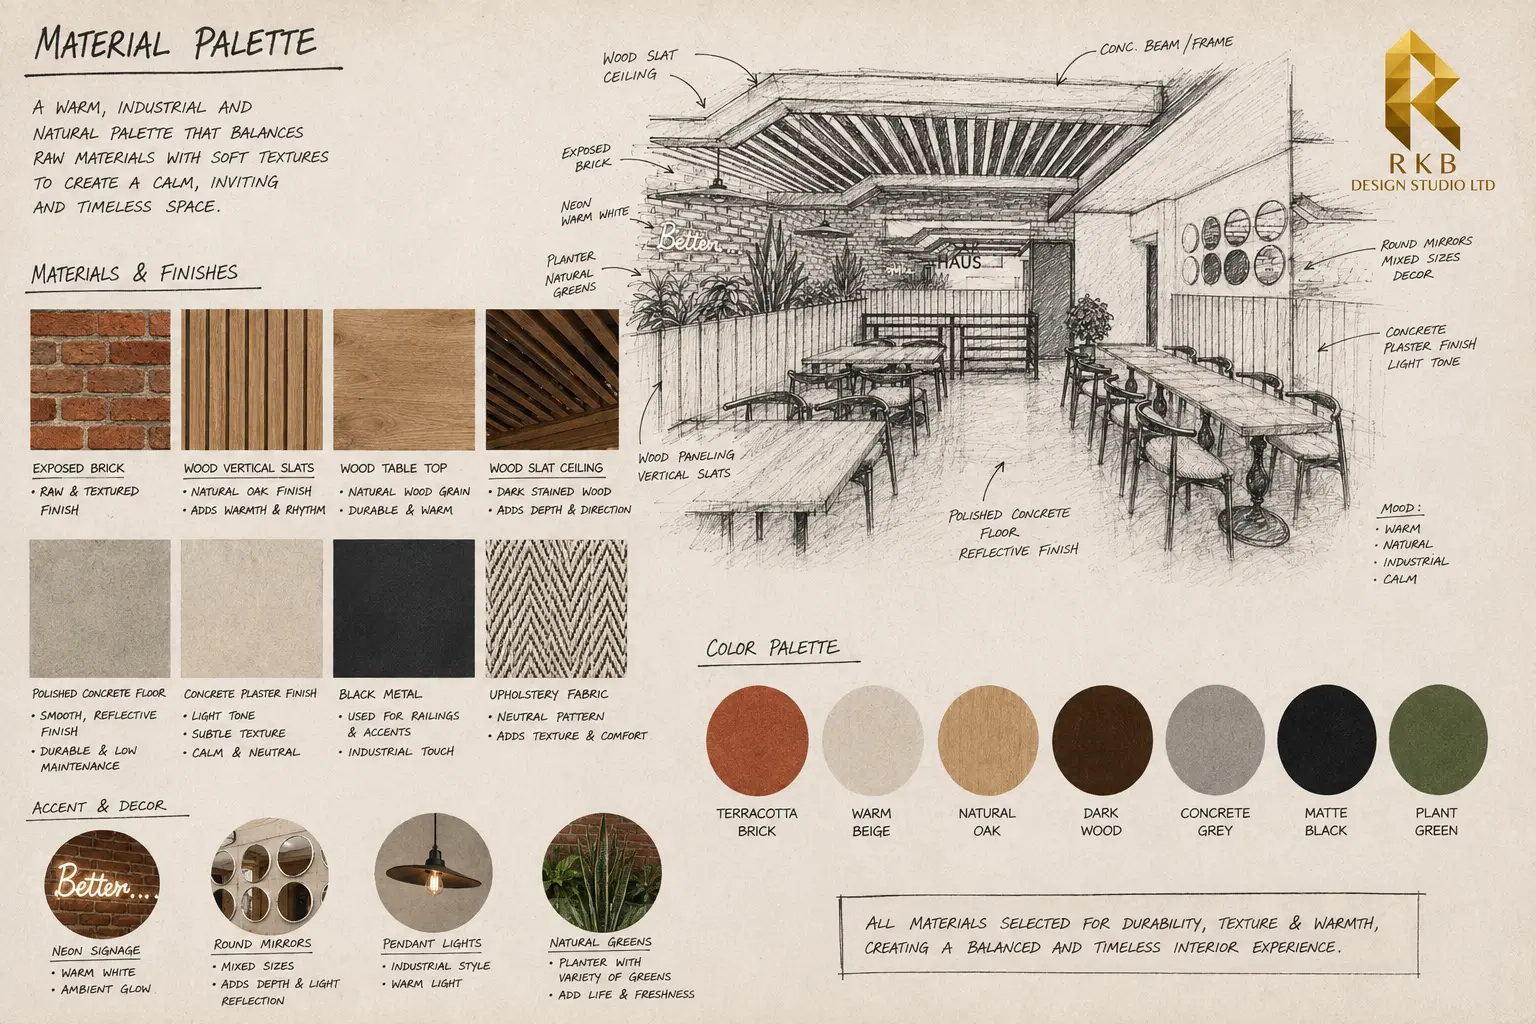
Renovations involve countless choices, and viewing materials individually doesn’t always show how they’ll work together.
With 3D visualisation, you can compare different layouts, colour palettes, flooring, furniture, lighting and finishes within the actual design. This makes it easier to refine your choices and create a space that feels cohesive and well considered.
Advantage 3
SPOT ISSUES EARLY ON
Something that works on paper may not always work as expected in the finished space.
A walkway may feel too narrow, furniture could be oversized, or a particular feature might not sit comfortably within the room. 3D visualisation helps highlight potential design issues early, allowing adjustments to be made before construction begins.
Identifying these details in advance can help avoid unnecessary changes, delays and additional costs later.
Advantage 4
IMPROVE TEAM COMMUNICATION
Renovations often involve several people—from clients and designers to architects, contractors and suppliers.
3D visuals provide everyone with a clear reference for the intended design. Instead of relying solely on descriptions or technical drawings, everyone can see what the finished space is expected to look like.
This can reduce misunderstandings and help keep the project aligned with the original design vision.
Advantage 5
MAKE CONFIDENT DECISIONS
Whether it’s a residential or commercial renovation, you’re investing significant time and money into the project.
Being able to see your design beforehand gives you the opportunity to review the details, explore alternatives and make changes before committing to construction, bespoke elements or expensive finishes.
It provides greater confidence that the choices you’re making are right for both the space and its purpose.