
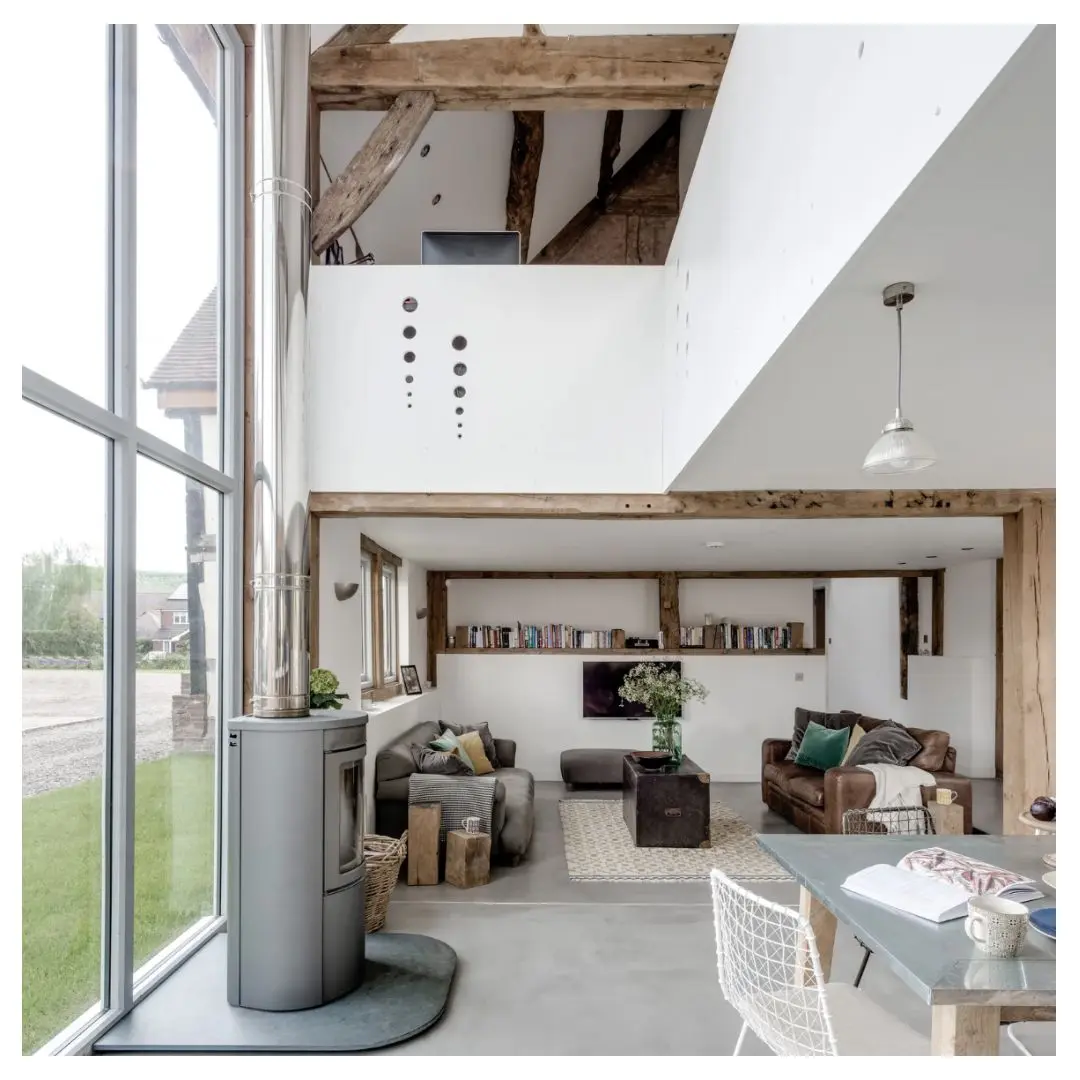
So what is space planning and how it really affects all your decisions
LET US BEGIN.....
When designing an interior, it’s easy to become excited about the visible details first – the perfect sofa, statement dining table, beautiful lighting or carefully selected finishes. But before any of those decisions are made, there is something even more fundamental to consider: how the space actually works.
Good space planning creates the foundation for a successful interior. It considers how people will use and move through a space, how furniture relates to the proportions of the room, and how different functions can work together. When the layout is right, everything that follows – from furniture and lighting to materials and styling – has a much stronger foundation.
Reason 1
IT STARTS WITH HOW YOU LIVE
A successful interior should respond to the people using it rather than simply looking impressive.
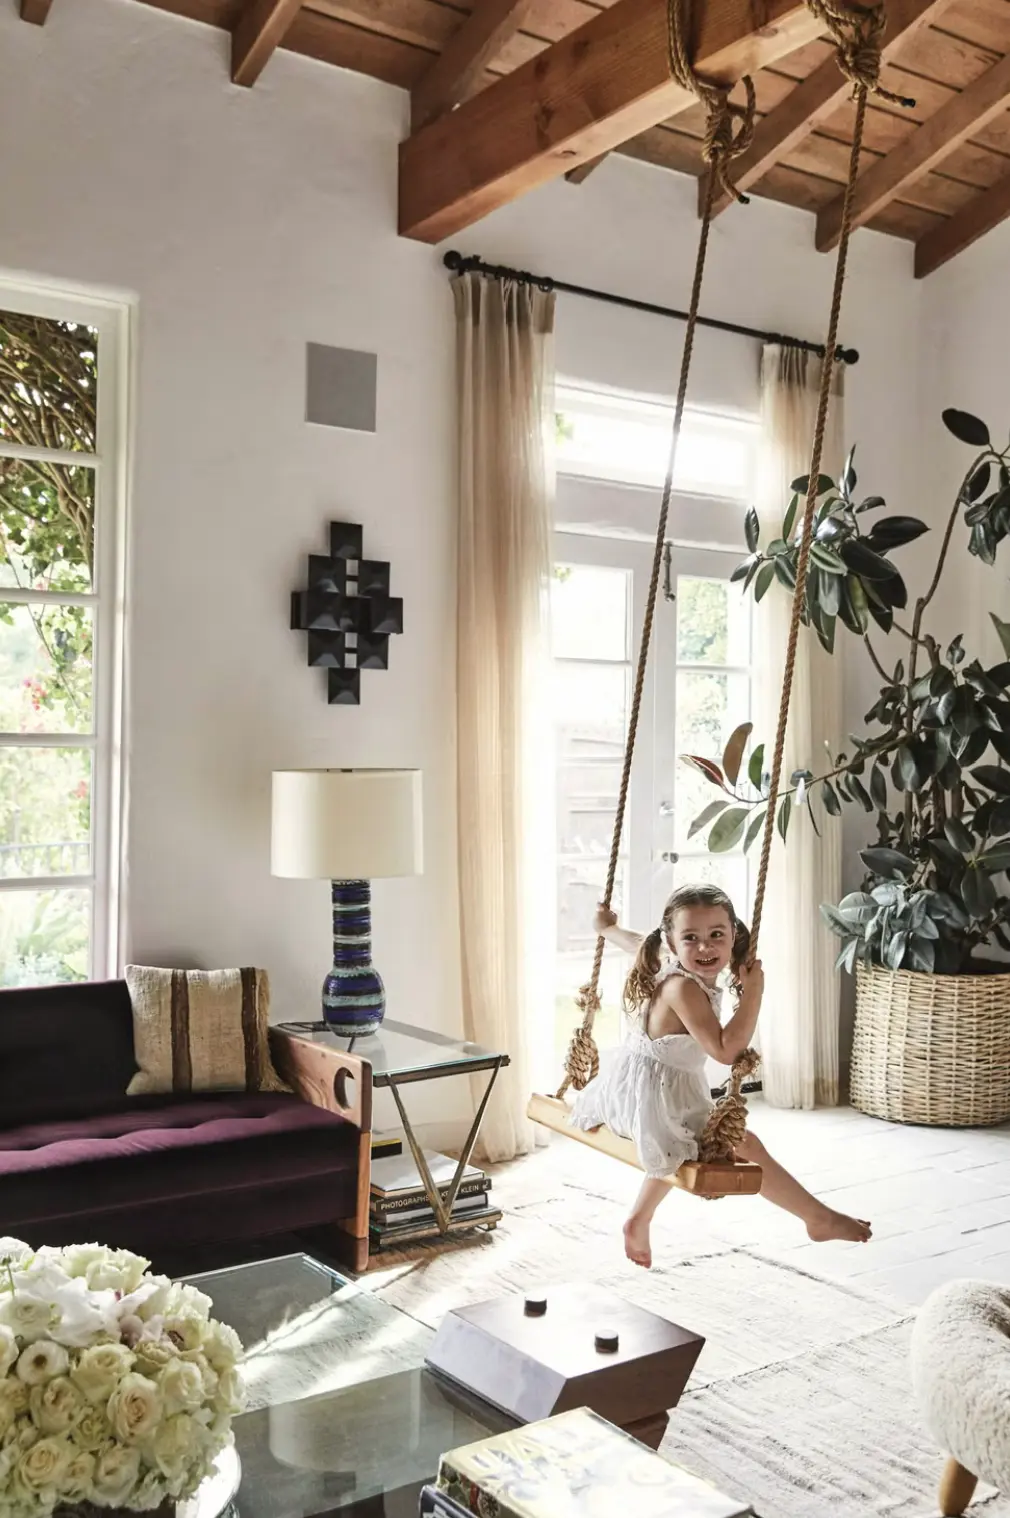
Before deciding where a sofa, dining table or bed should go, it’s important to understand what needs to happen within the space. A living room, for example, might need to accommodate quiet evenings, family time, entertaining guests and occasional working from home. A kitchen may need to work equally well for quick weekday breakfasts and larger weekend gatherings.
Understanding these everyday routines helps determine which areas need more space, where furniture should be positioned and how different activities can coexist comfortably. This is what transforms a room from something that simply looks beautiful into a space that genuinely supports the way you live.
Reason 2
CREATES A NATURAL FLOW THROUGH SPACES
One of the biggest differences between a well-planned and poorly planned interior is often something you don’t immediately see – you feel it when moving through the room.
Furniture should guide movement rather than obstruct it. If you have to squeeze around a dining chair, navigate around the corner of a sofa or cross through a seating area every time you enter the room, the layout may not be working as effectively as it could.
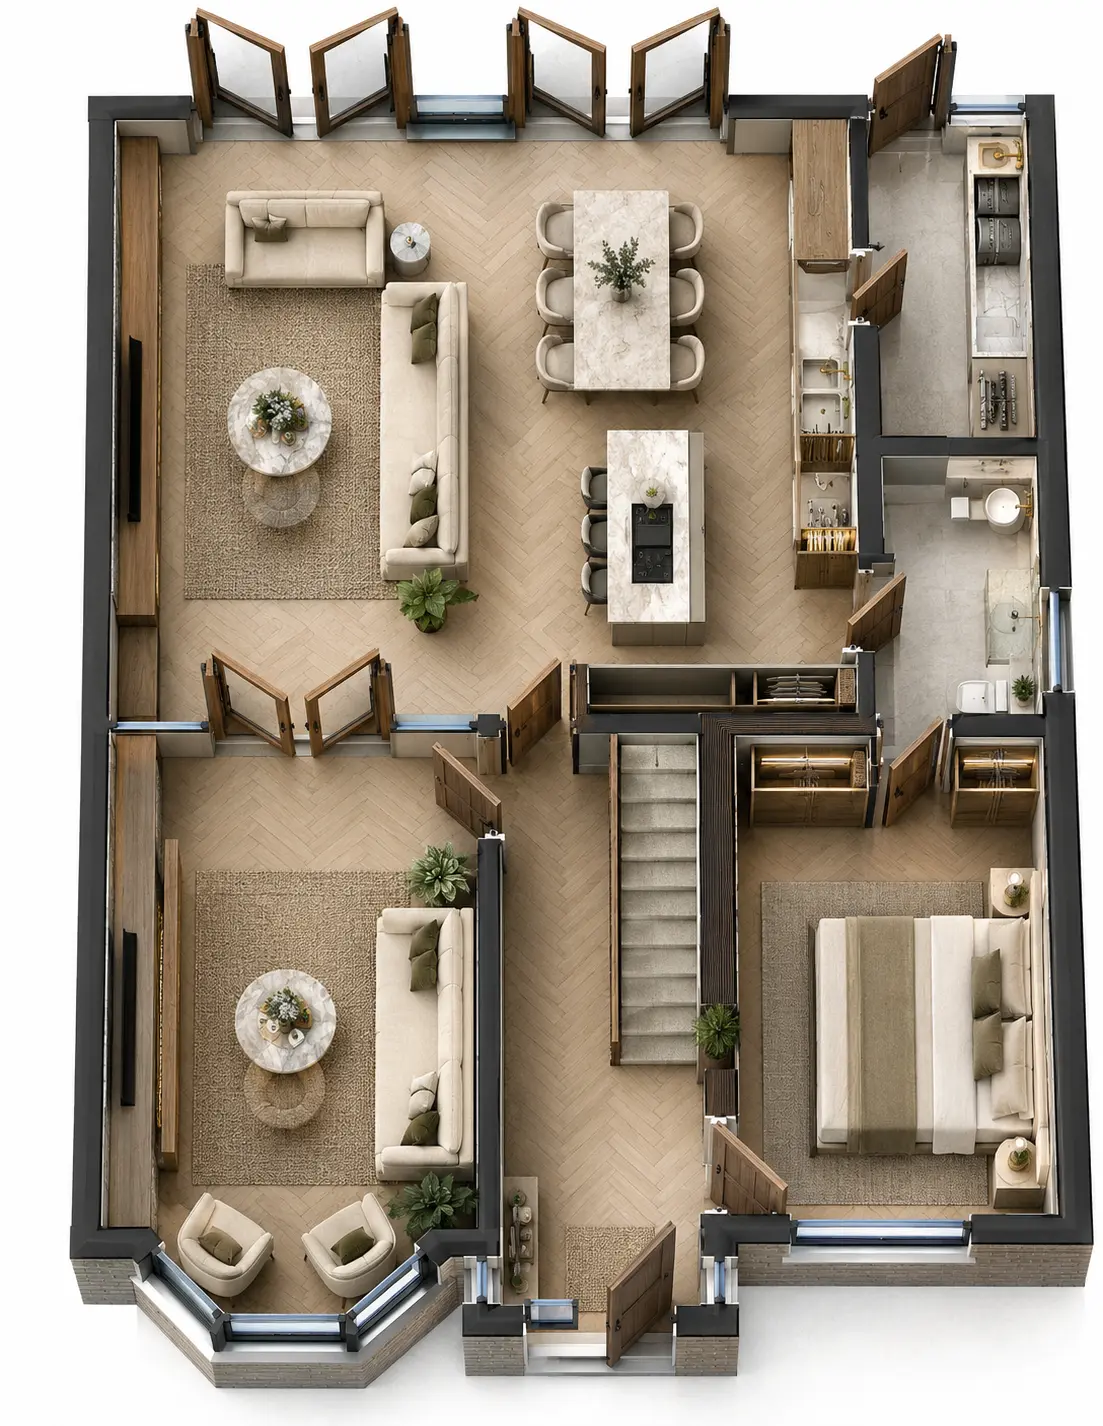
Space planning considers these circulation routes from the beginning. Doorways, entrances, windows and connections between rooms all influence where furniture should be placed.
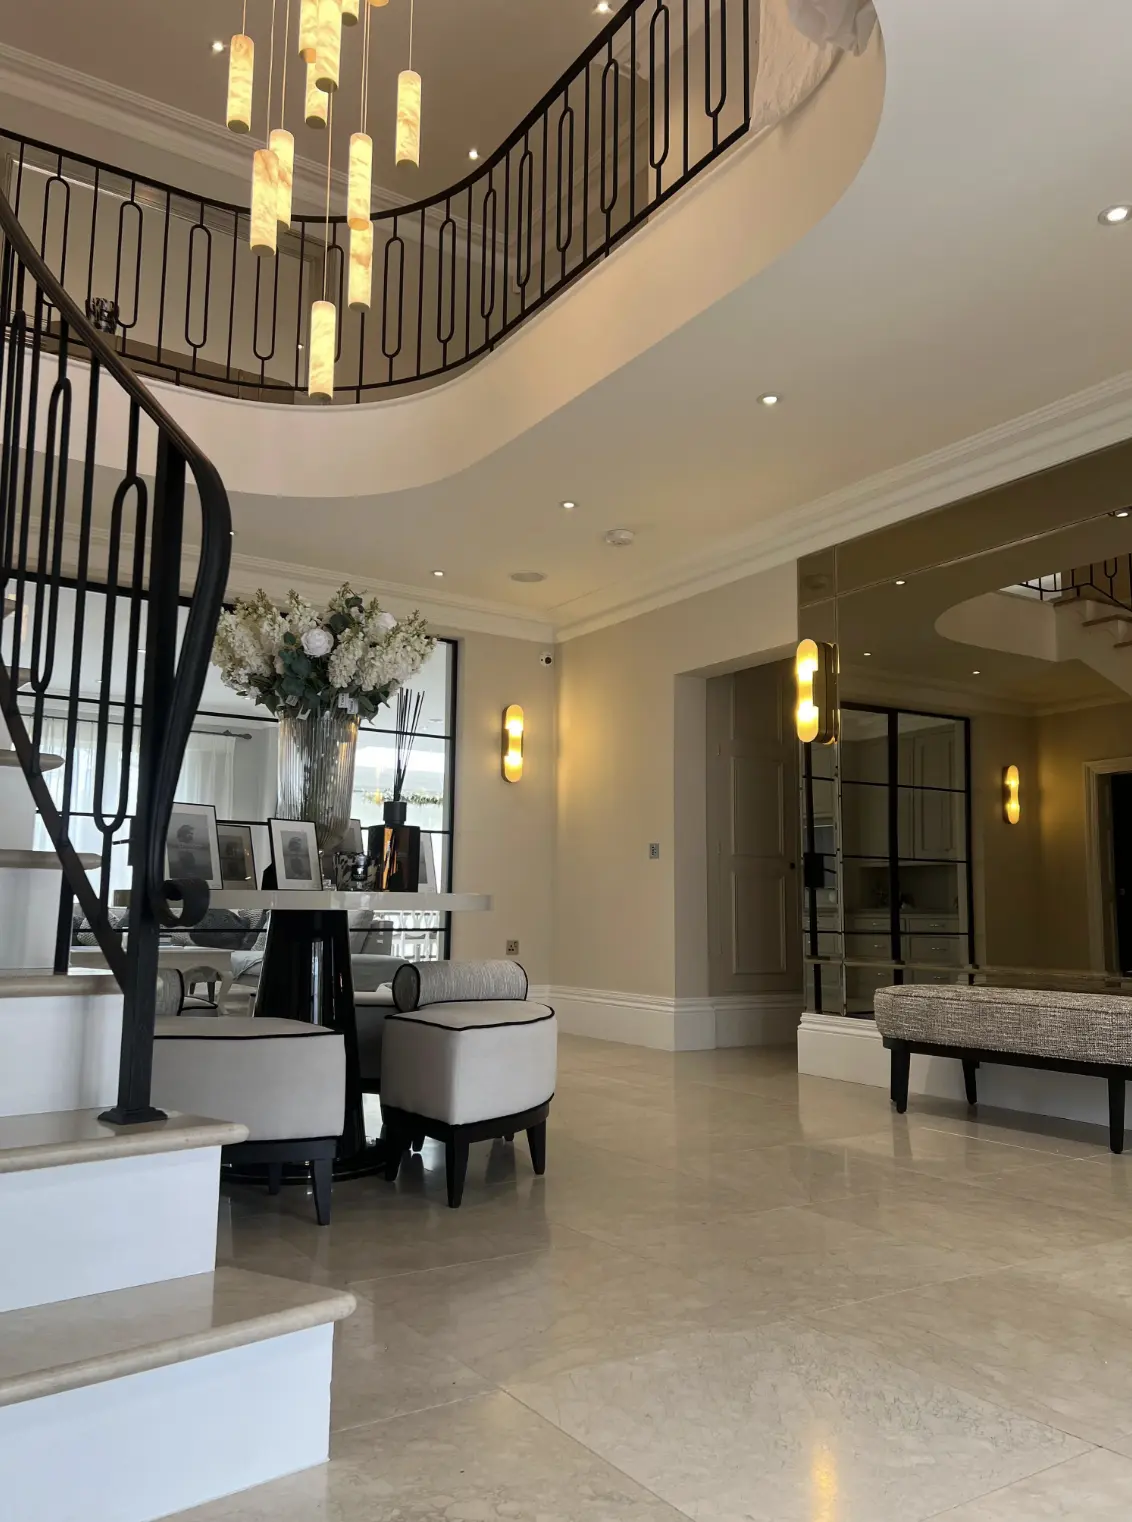
In open-plan interiors, this becomes particularly important. Thoughtful furniture positioning can subtly create routes through a large space while separating areas for cooking, dining and relaxing without relying on physical walls.
Reason 3
HELPS YOU CHOOSE THE PERFECT FIT
A beautiful piece of furniture isn’t necessarily the right piece of furniture for your room.
A large sectional sofa might look impressive in a spacious showroom but dominate a smaller living room once installed. Equally, furniture that is too small can make a large room feel empty and disconnected.
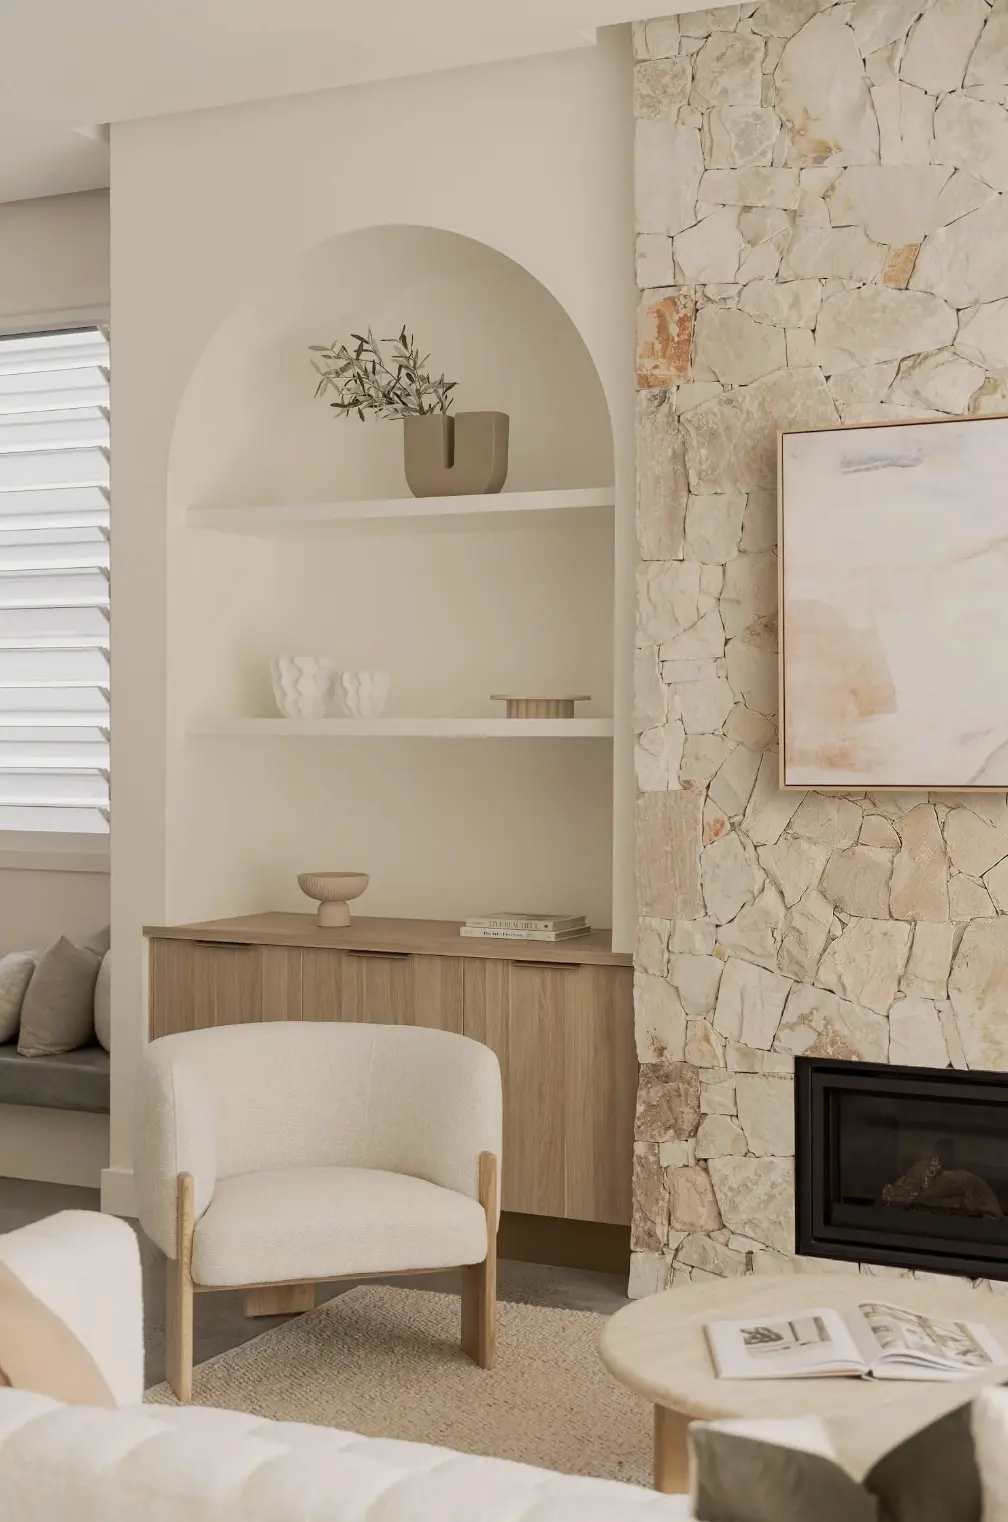
Space planning allows furniture dimensions to be considered in relation to the room before purchases are made. It looks beyond whether an individual piece physically fits and considers how much breathing room remains around it, how it relates to surrounding furniture and whether people can move comfortably through the space.
The result is furniture that feels proportionate to the architecture rather than furniture that has simply been placed wherever it fits.
Reason 4
IT DICTATES YOUR LIGHTING & ELECTRICAL PLANNING
Furniture layout, lighting and electrical planning shouldn’t be treated as completely separate decisions.
Once you understand how a room will be arranged, you can make much more informed decisions about where lighting, sockets and switches need to be positioned.
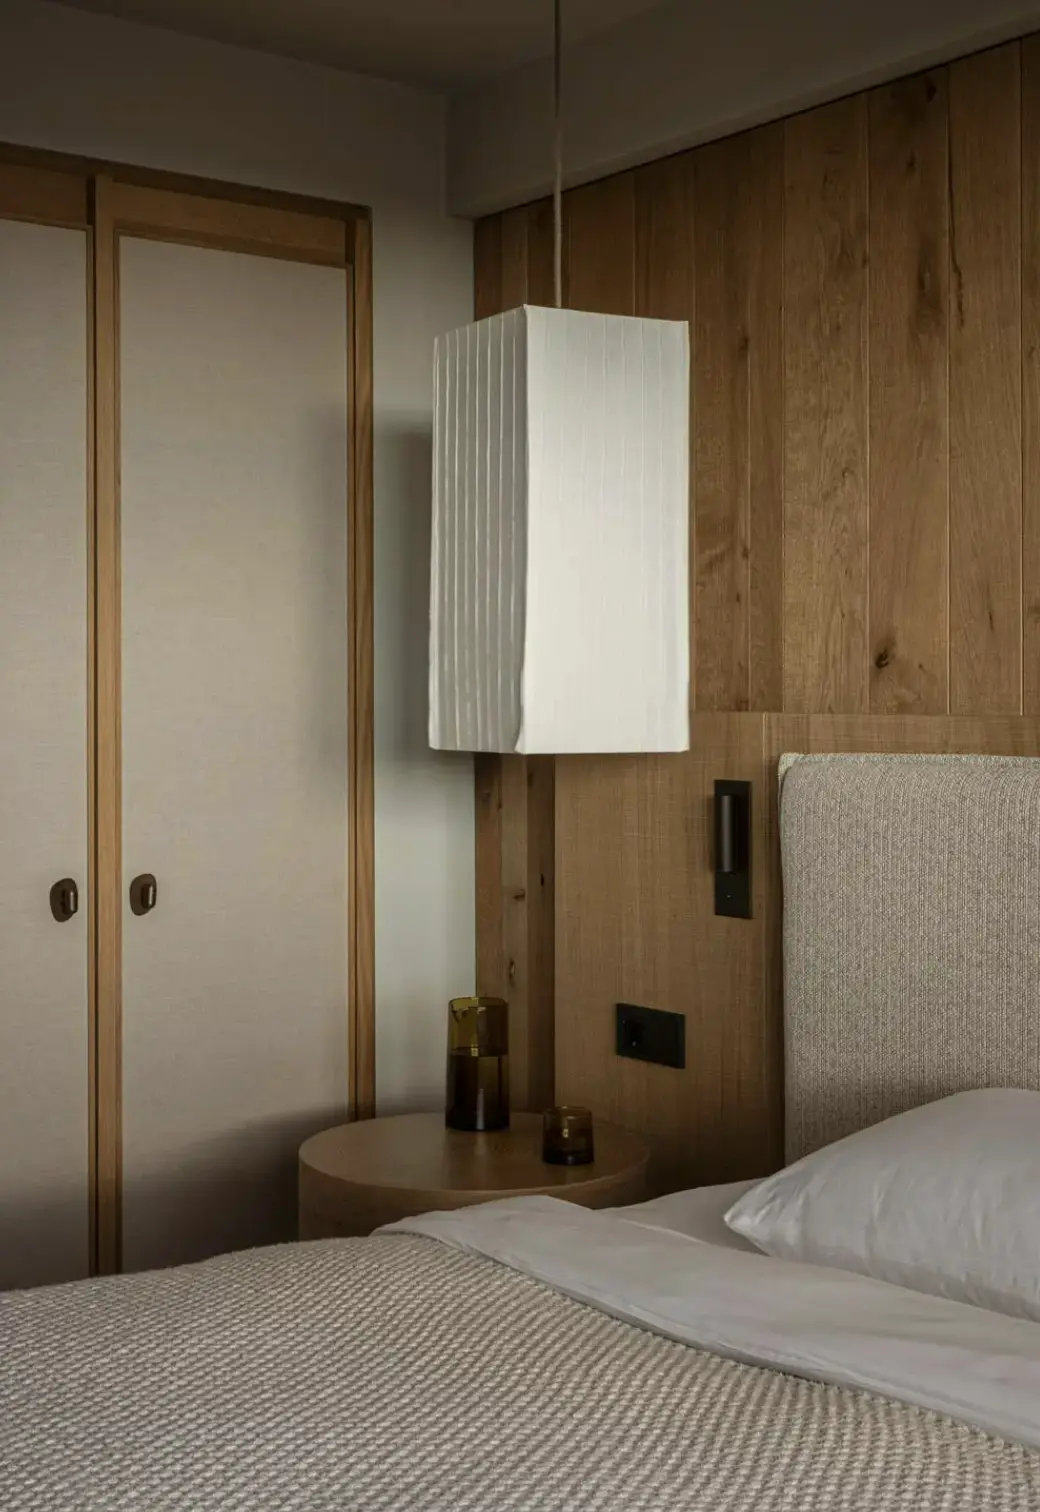
For example, the location of a dining table can determine where a pendant should be centred. A reading chair may benefit from a nearby floor lamp and socket. Bedside furniture affects the position of wall lights and switches, while a media wall requires careful consideration of power, lighting and technology.
These details are particularly important during a renovation or new-build project because electrical decisions are often made relatively early.
Planning the interior beforehand can therefore help avoid situations where a beautiful furniture arrangement is compromised by inconveniently positioned sockets, lighting or controls.
Reason 5
IT PREVENTS FROM MAKING EXPENSIVE MISTAKES
Interior projects involve many interconnected decisions, and making them in the wrong order can become expensive.
Purchasing furniture before establishing a clear layout can result in pieces that are too large, too small or unsuitable for the way the room ultimately needs to function. Changes made later in a project can also have knock-on effects on lighting, electrical work, joinery and finishes.
Good space planning allows many of these decisions to be considered together before committing to purchases or installation.
Dimensions can be checked, circulation can be considered and different layouts can be explored before physical work begins.
It doesn’t mean that a project will never evolve, but it provides a much clearer framework for decision-making and can reduce the likelihood of avoidable compromises later.
Reason 6
IT IS TAILORED TO YOU & YOUR NEEDS
There isn’t one universally “correct” layout for a room.
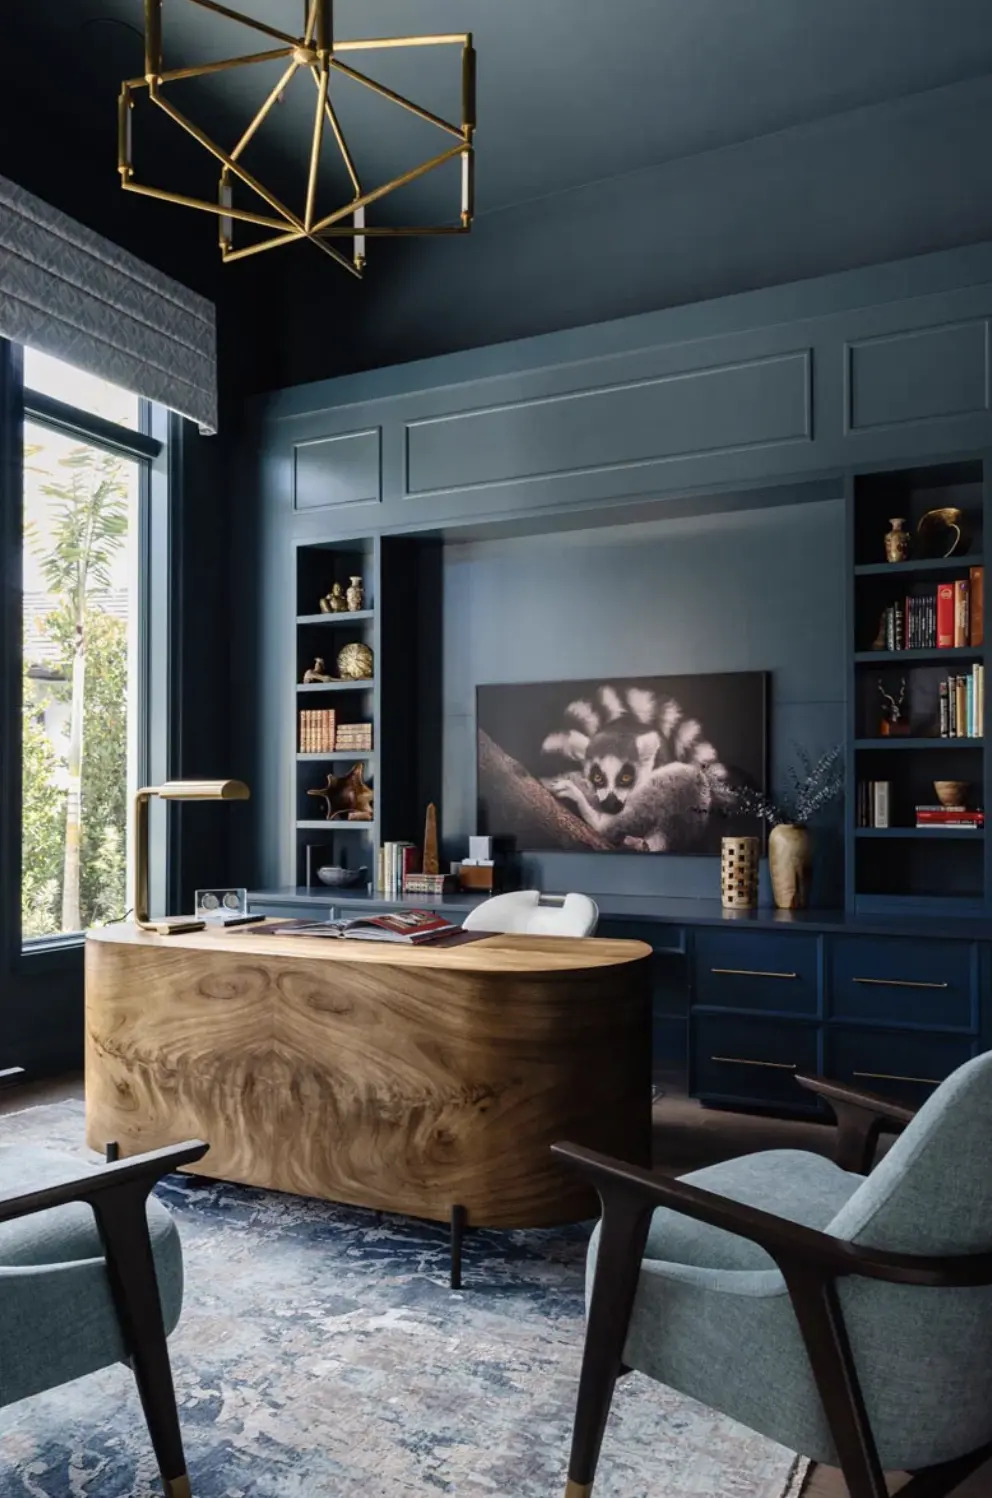
Two families could live in identical houses and need completely different things from their interiors. One might regularly entertain large groups and prioritise generous dining and social spaces. Another might prefer relaxed family living, additional storage and quiet areas for working or reading.
The same principle applies to commercial and hospitality interiors. A restaurant, office or retail environment needs to respond to customer journeys, staff requirements, capacity and operational needs – not simply aesthetics.
Good space planning begins by asking the right questions about the people who will use the space.
When those answers guide the layout, the finished interior becomes more than visually attractive. It becomes a space designed specifically around the way its occupants live, work or interact.